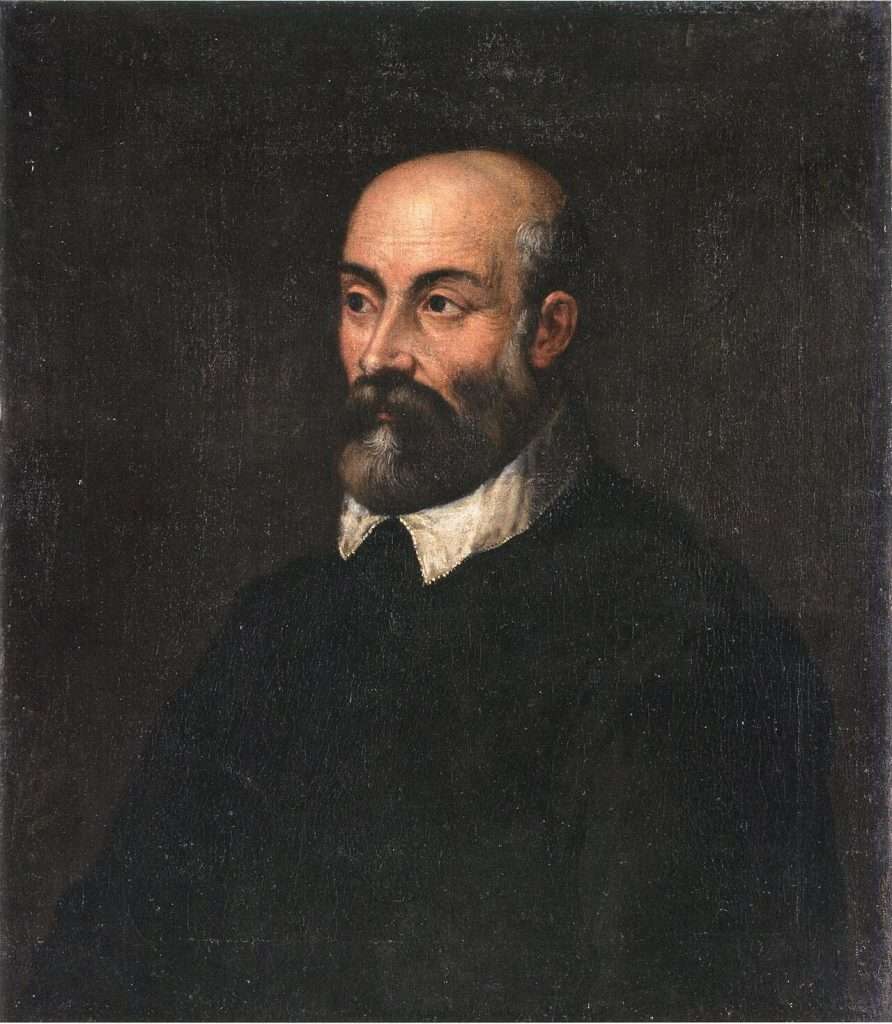
Andrea Palladio was born in Padua, Italy in 1508. At age 13, he moved to Vicenza…a wealthy city on the northwest frontier of what was then the Republic of Venice… and apprenticed to a stone cutter. Eventually, he became a master cutter, then a project manager.
In Vicenza, he learned to network with the city’s elite…and was soon hired to design several palazzi and villas for the city’s wealthy.


In all, Palladio designed 23 palazzi in the city of Vicenza and another 24 villas across the Venetian Republic.
Collectively, they have been named a UNESCO World Heritage site.
In the midst of all this design work, he wrote “The Four Books of Architecture,” which survives today as one of the most influential works on architectural theory of all time.
What is it that made Palladio unique among Renaissance architects and made his legacy unequaled to this day?

Doric columns, lintels, cornices, loggias, pediments, and domes were all used before Palladio applied them to his designs. But he had a sense of proportion and a vision of spacial harmony that none of his predecessors possessed.
Many of his projects were updating the facades of existing building or were constrained by the footprint of a villa he redesigned. That he could incorporate these limitations in designs and yet break new ground is why he is still considered a genius five centuries later.

Back when Carol first studied Italian at the University of Washington, she did a project on Palladio, and it kindled a love of architecture that lasts to this day.
So there was no way that she and Roger could travel to the Veneto and not visit a number of Palladio’s most famous villas.
Villa Emo:
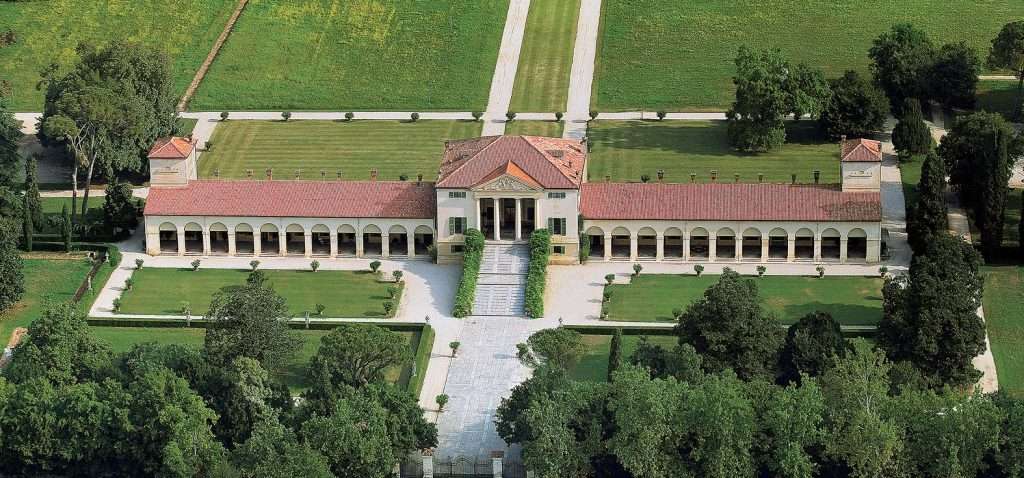
Villa Emo is a classic Palladio villa. When Leonardo Emo commissioned Palladio to design this villa, the extended family owned hundreds of acres of farmland. The existing building was inadequate for the family’s needs, so Palladio was hired to replace it.
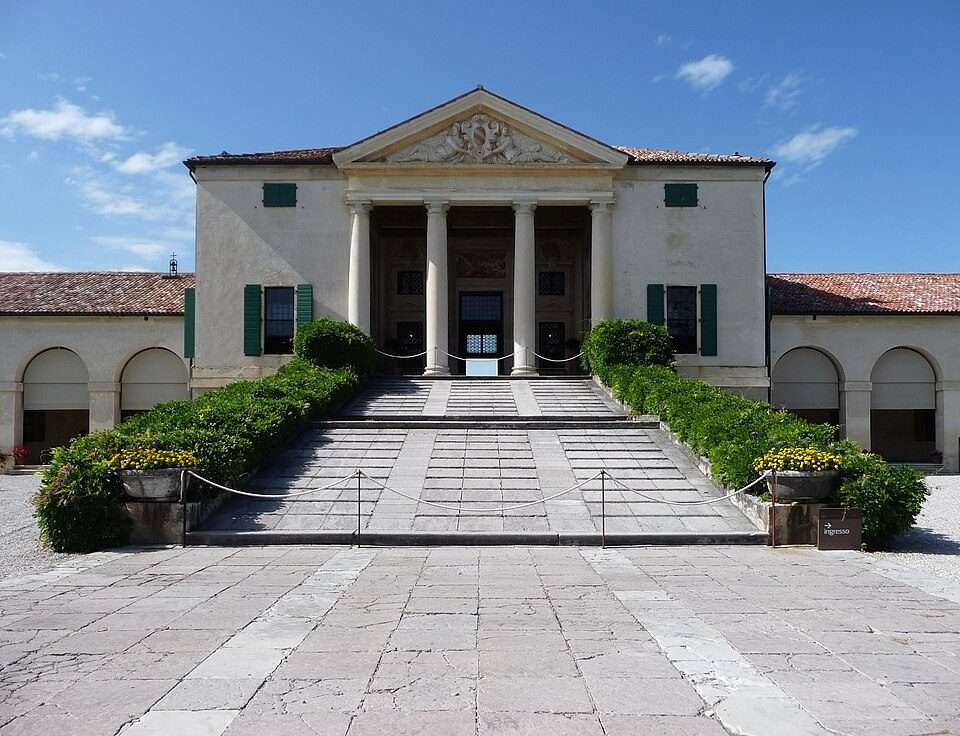
The new villa is three stories, the ground floor was functional space…kitchen and wash areas.
A large stairway leads to a columned loggia with an entrance that leads to the piano nobile…where the family lived and conducted business.
The top floor was used for storage and servants’ quarters.
The two barchesse…the wings to either side…were for storage and farm implements…though later were repurposed for family quarters.
Villa Maser:
Daniele and Marcantonio Barbaro commissioned Andrea Palladio to design this agricultural estate around 1550.

While the house looks large from a distance, it is only when you get up close do you begin to appreciate its grand scale…
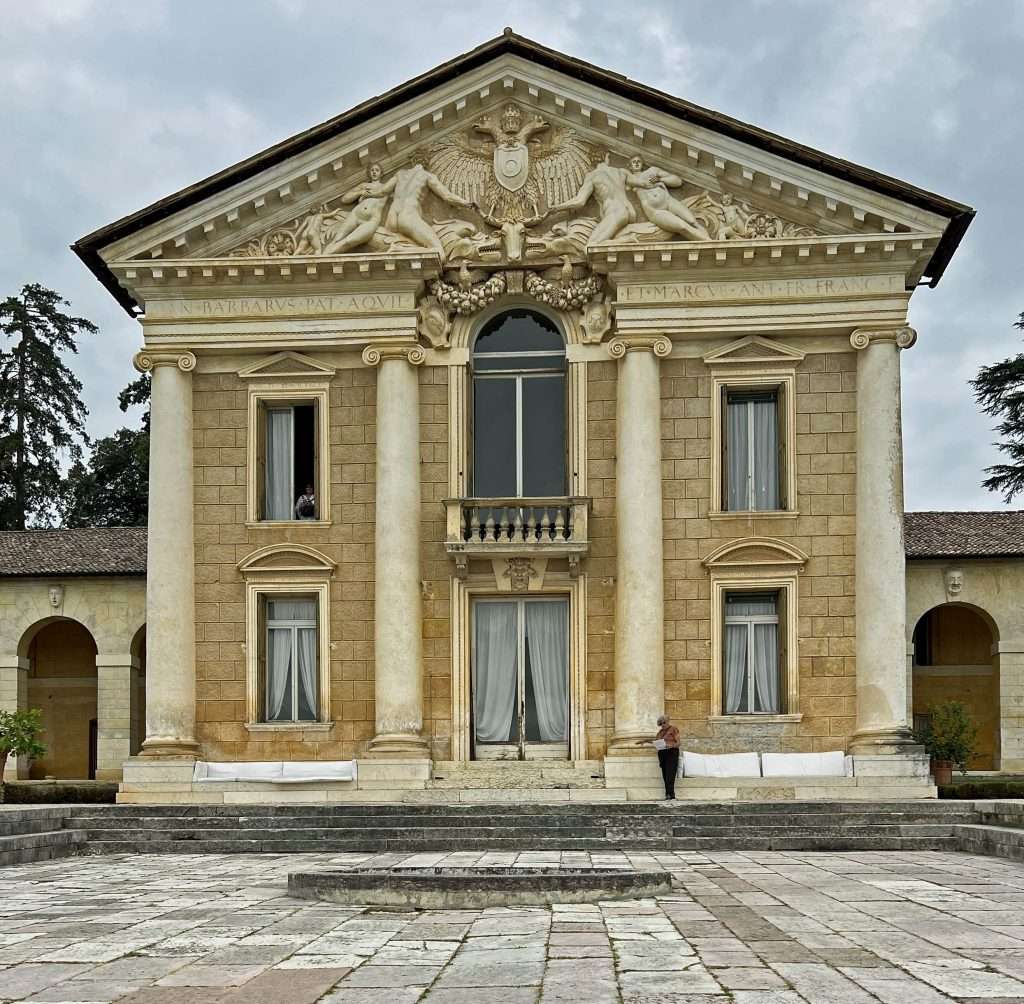
That tiny-as-an-ant creature standing next to a middle column is Carol.
At the left end of the barchesse is a sundial to tell the time of day…

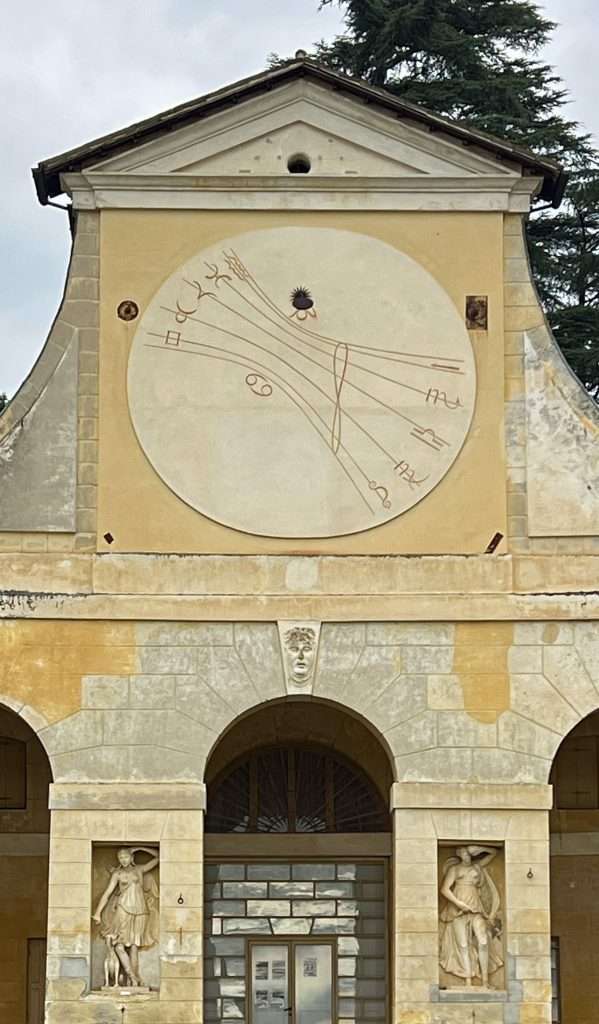
At the opposite end of the other barchesse is a sun calendar…with the symbols of the zodiac instead of the months we now use.
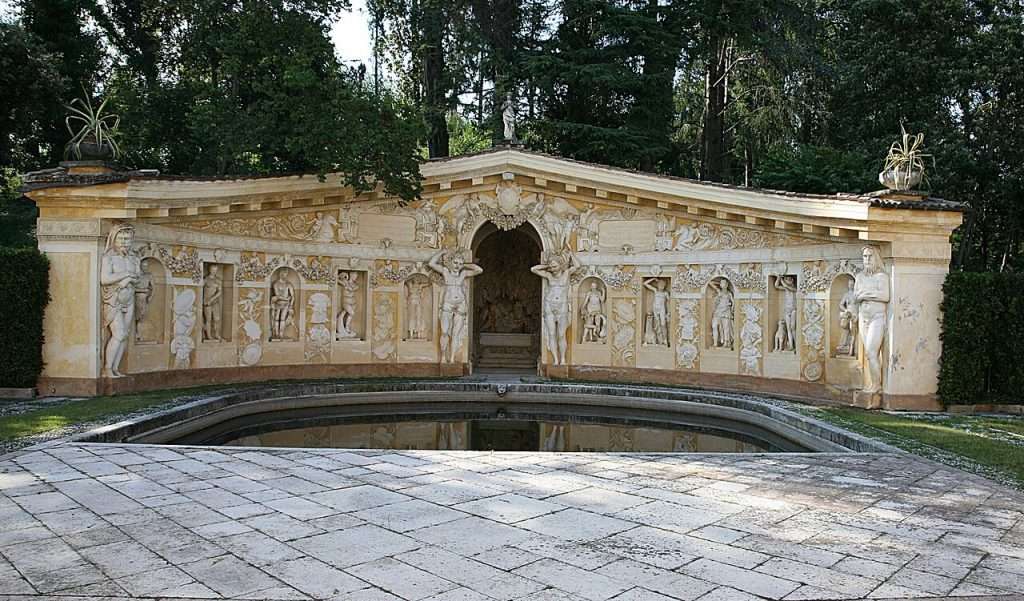
Behind the main building is the highly-decorated nymphaeum. It served a dual use…at once a quiet social space and same time the controller of the villa’s household water supply and garden/greenhouse irrigation system.
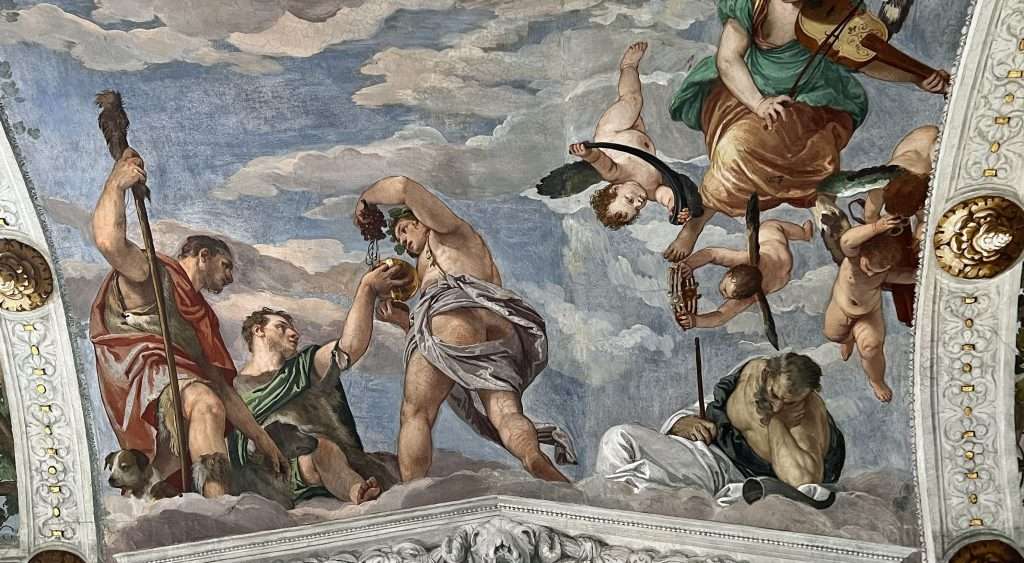
Inside the villa, the walls and ceilings are covered with frescoes by the Venetian Renaissance master Paolo Verese.
At the end of one set of rooms is a fresco of Verese’s wife. Note how Palladio’s use of perspective frames the painting with doorways through three rooms.
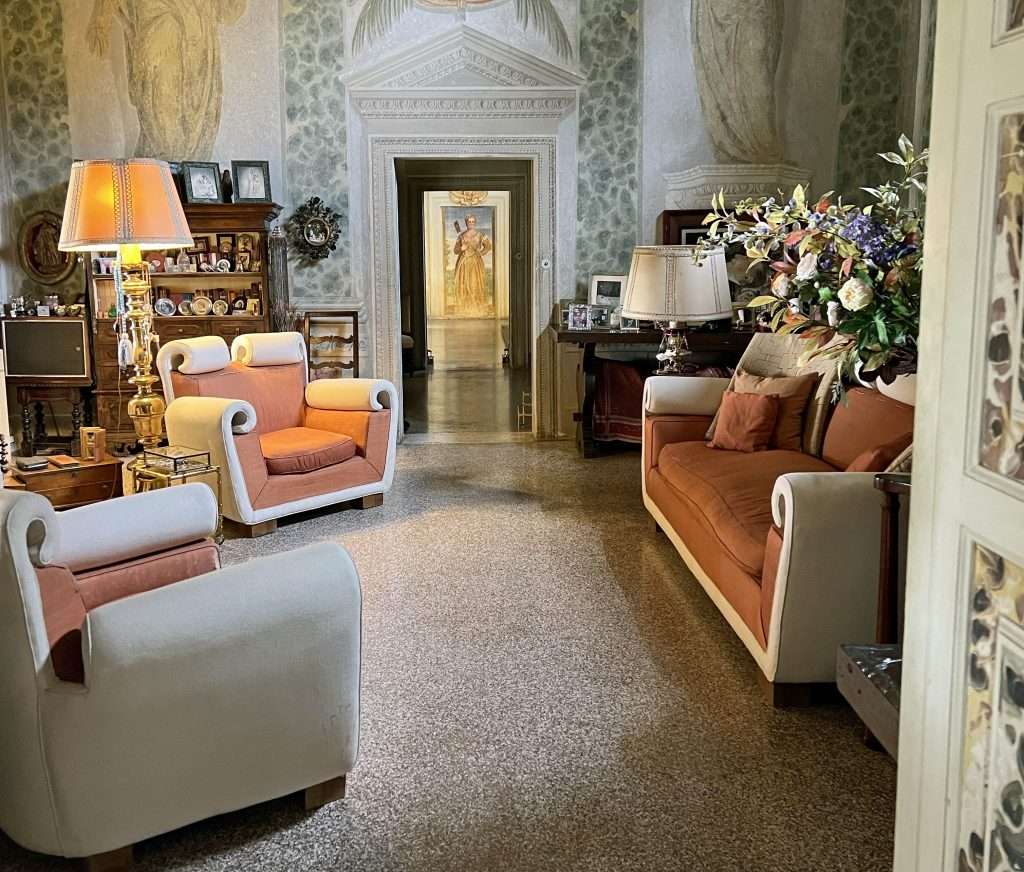
La Rotonda:
There is a hill just outside Vicenza called Monte Ciello.
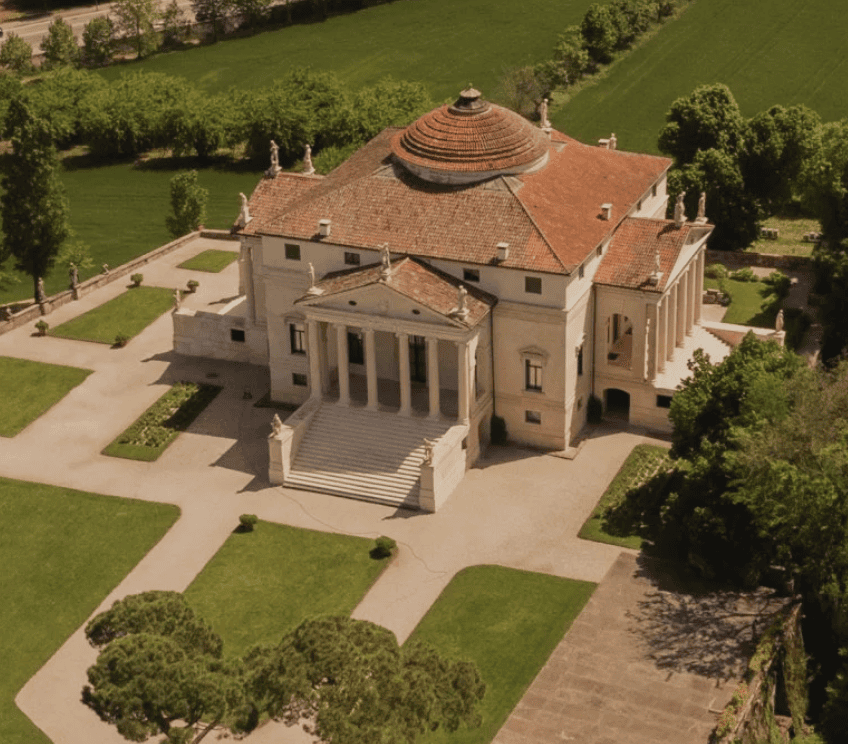
This is the place where Paolo Almerico chose to build his country home. He hired Andrea Palladio in 1565 to design the villa.
And…this is where Thomas Jefferson got his inspiration for his home (not coincidentally) called Monticello.
La Rotonda is different from other villas in several ways. It combines the features of Palladio’s other country homes with design elements of pagan temples from ancient Rome. And it was designed for a single resident, rather than a family…which gave Palladio freedom to use living and work space differently.
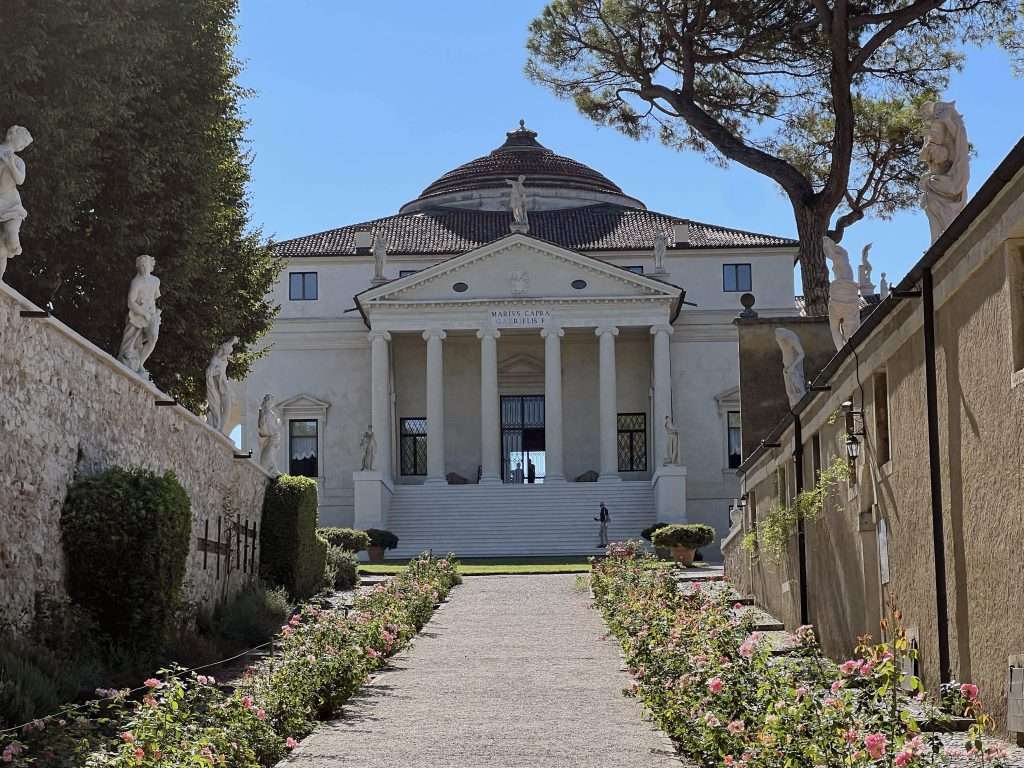
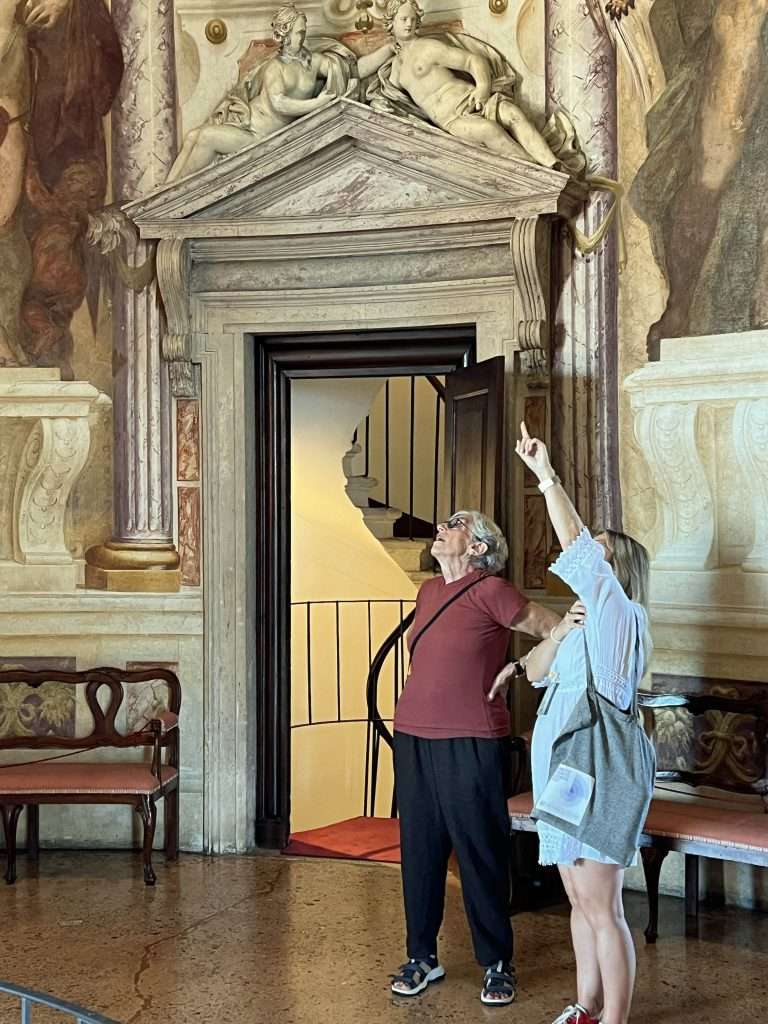
Inside the villa, it’s something else.
Frescoes everywhere…
The inside of the dome is glorious…
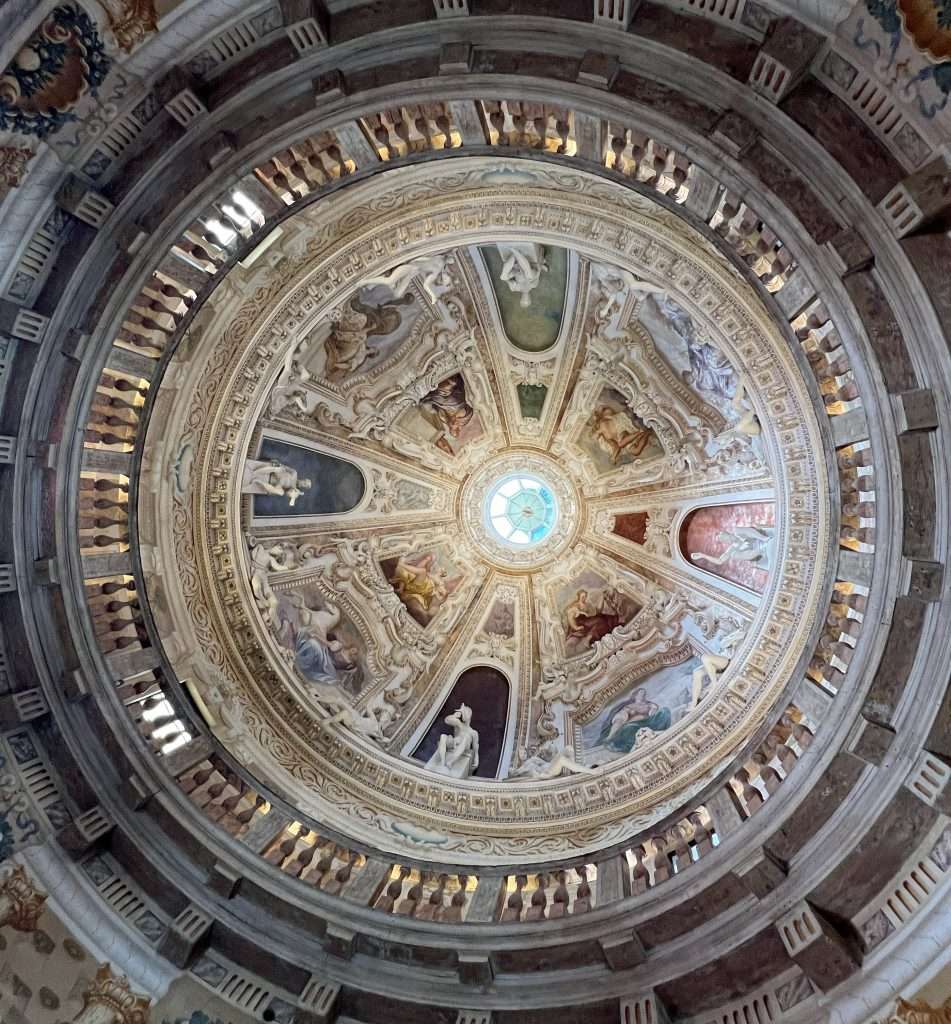

…a small detail of one of the many panels in the occulus.
This decor is clearly post-Palladio, but it is indicative of the opulent life-style of its residents over the centuries.
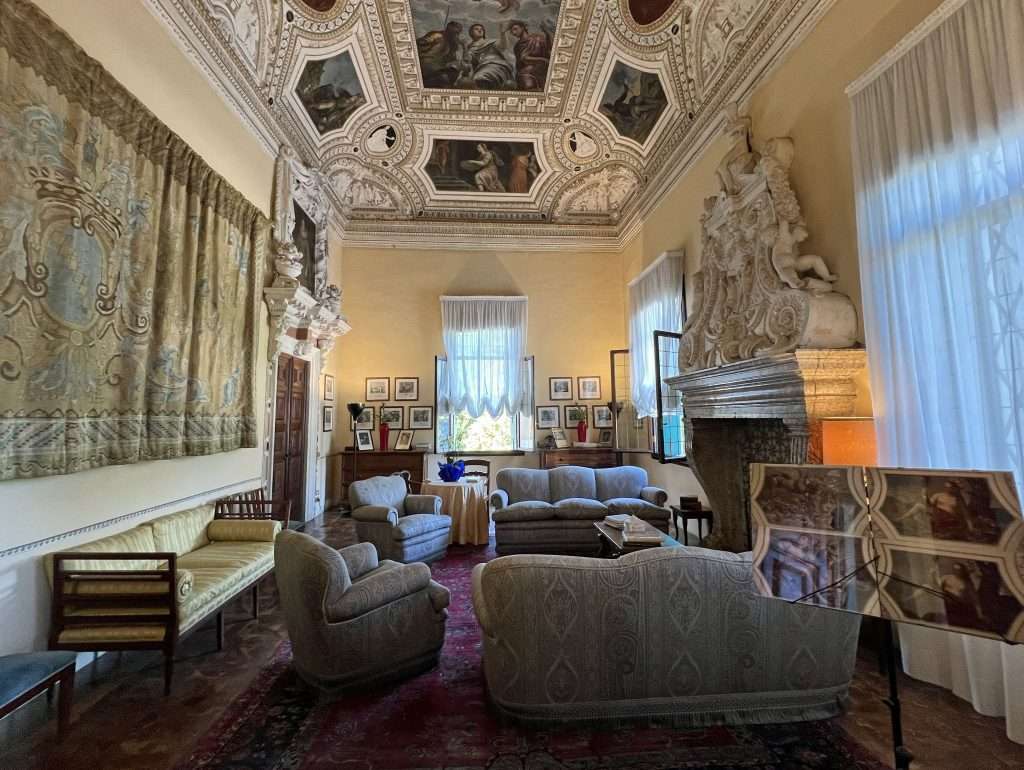
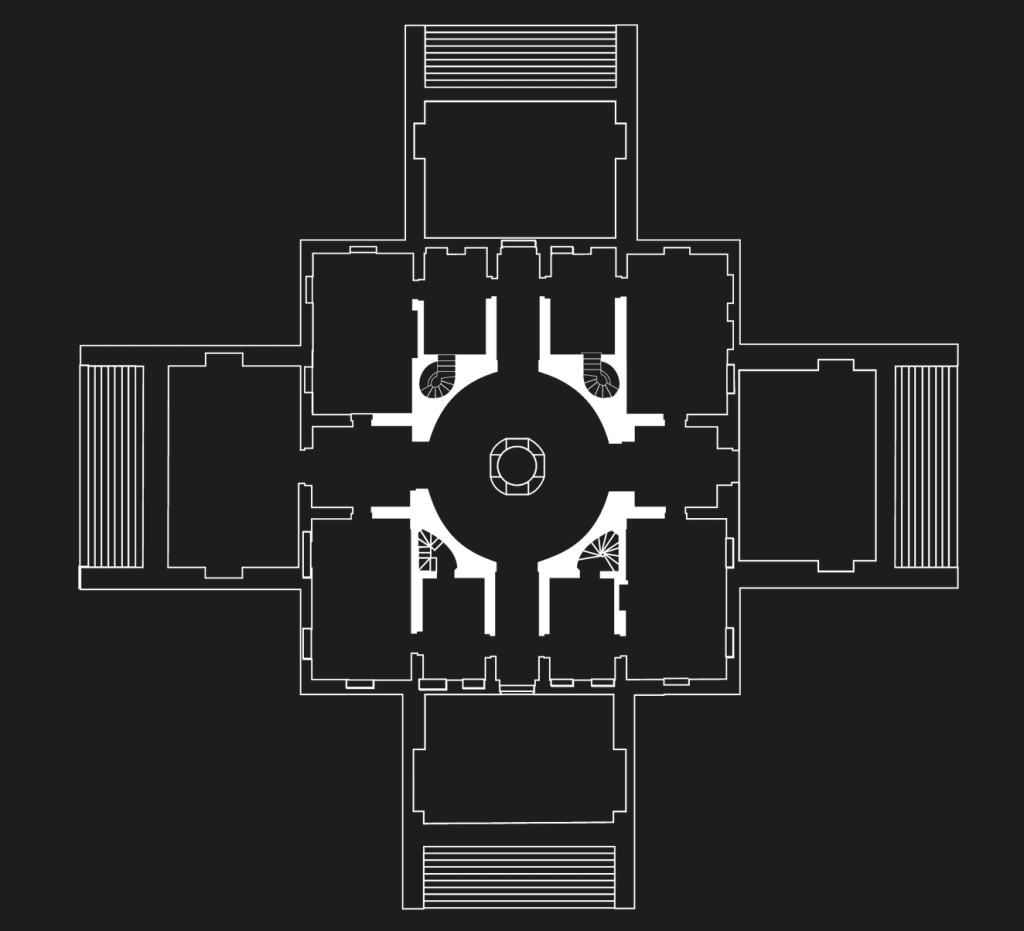
It’s easy to see how Palladio’s sense of spacial symmetry and geometric balance influenced Thomas Jefferson when he designed his own Monticello….
the University of Virginia,
and influenced other architects who…
…designed a few other well-known buildings in the United States

Teatro Olimpico:
Palladio never got to see his final project completed.
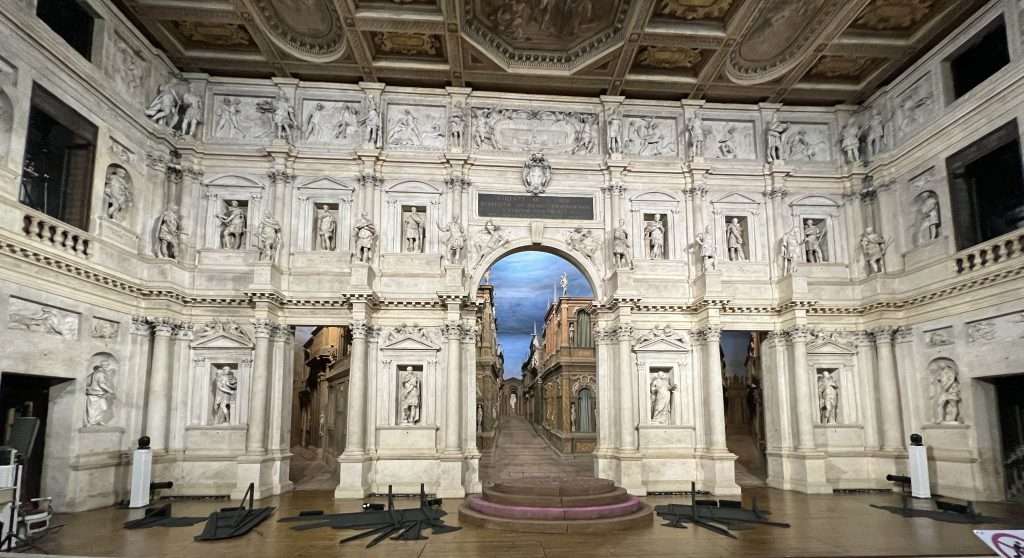
The Accadamia Olimpico, a group of cultural intellectuals in Vicenza, hired Palladio to design a theater for their use in 1579. He completed it’s design…
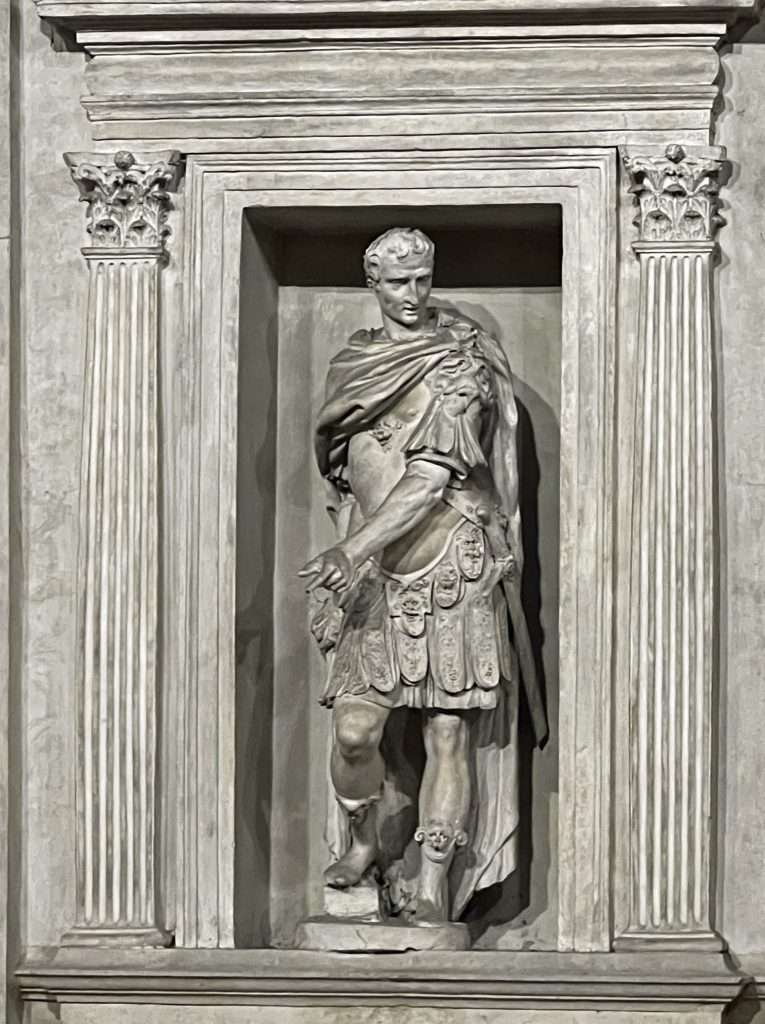
…in 1880,but died before the construction of the theater was complete.
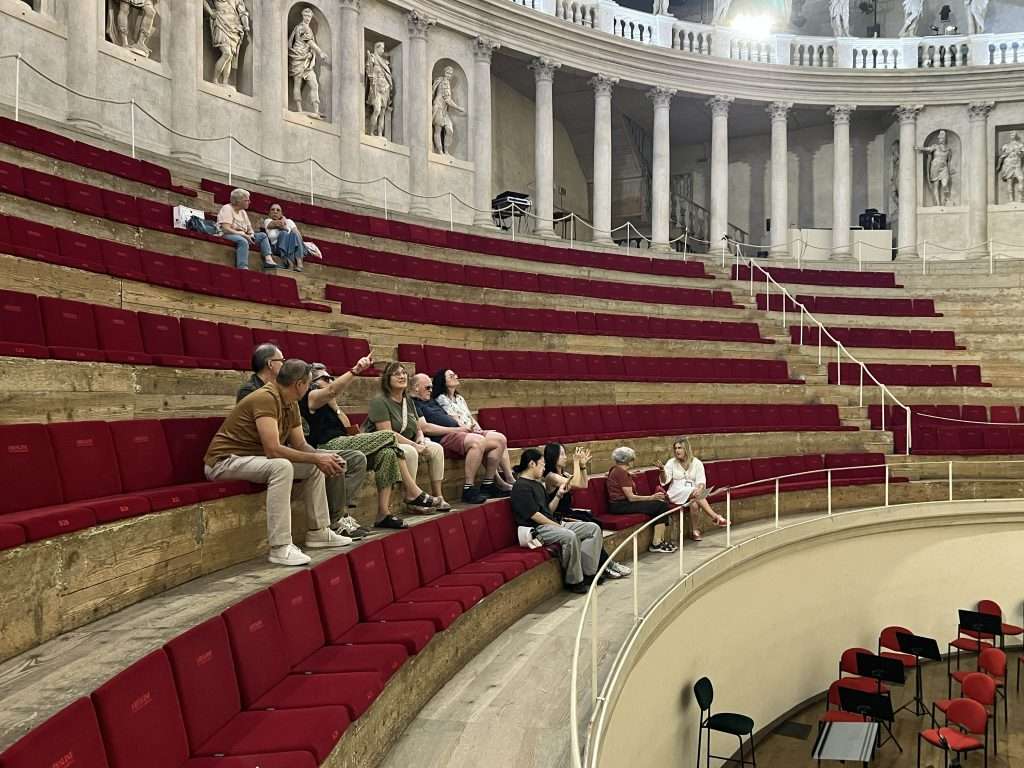
The many niches surrounding the stage hold statues of prominent members of the academy.
Sophocles’ Oedypus Rex opened the building in March of 1585 …making the Teatro Olimpico the oldest indoor theater in the world that’s still in use.
Leave a Reply